Leave a Message

Thank you for your message. I will be in touch with you shortly.

Explore My Properties

Property Description

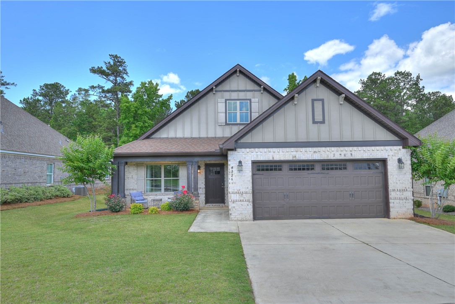
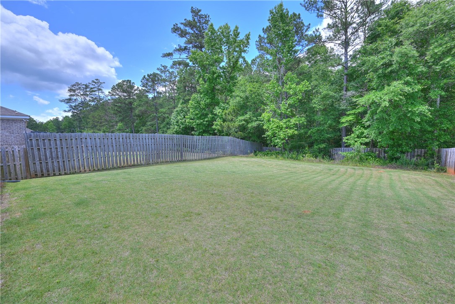
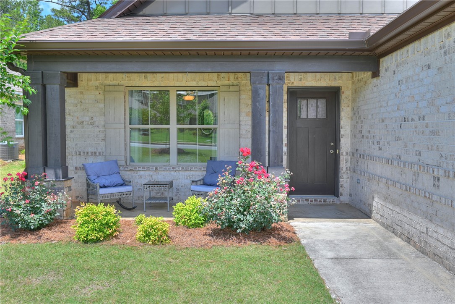
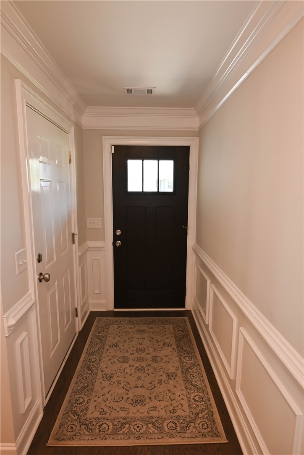
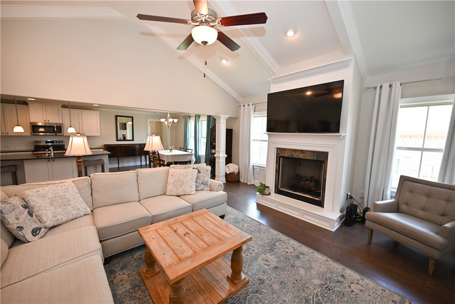
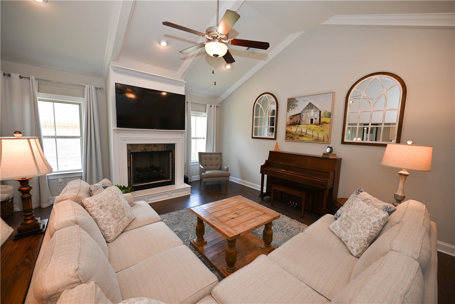
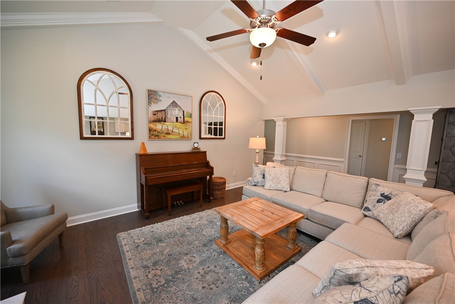
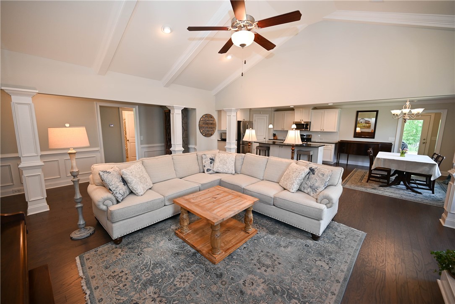
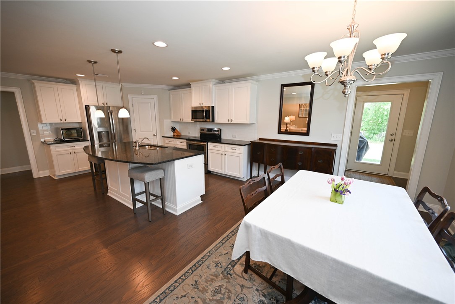
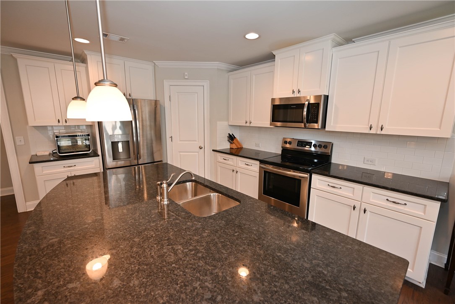
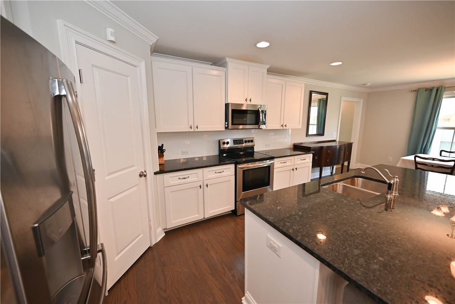
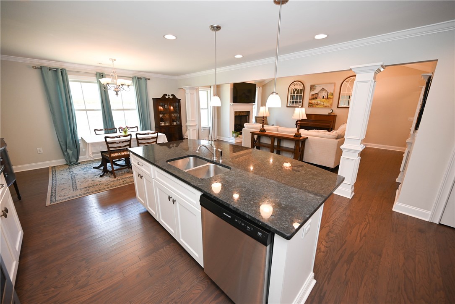
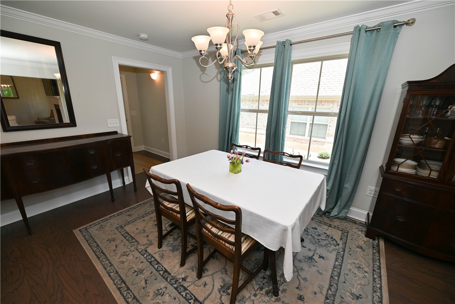
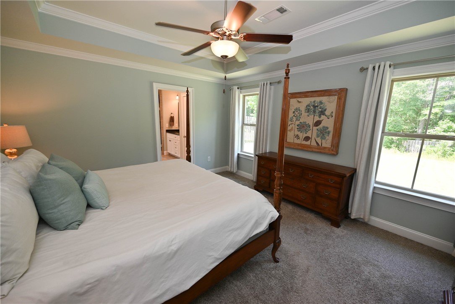
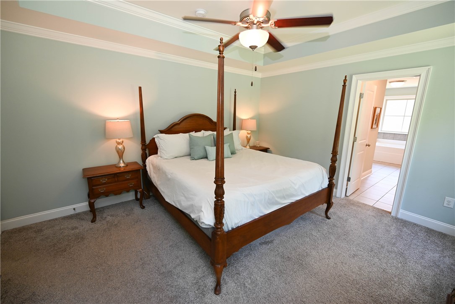
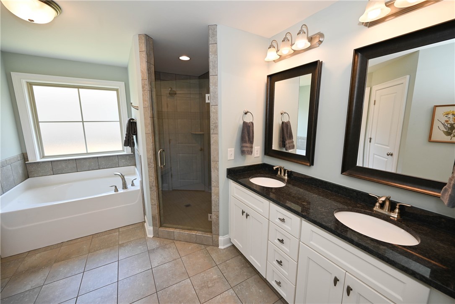
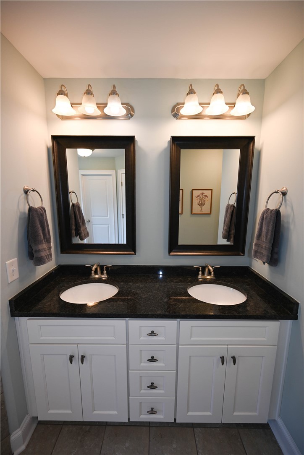
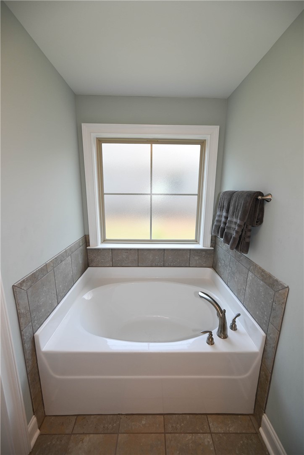
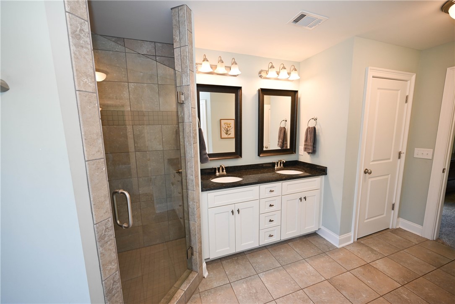
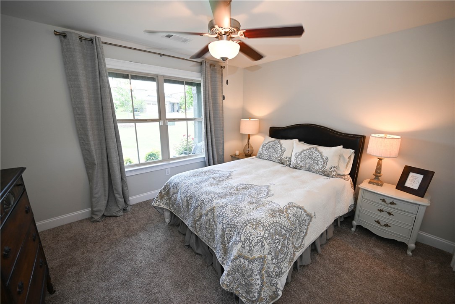
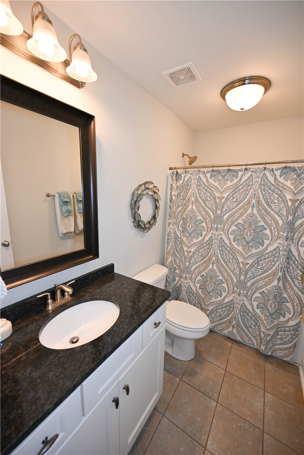
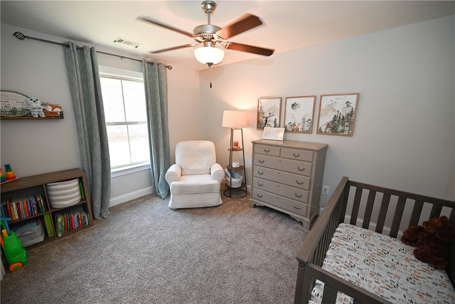
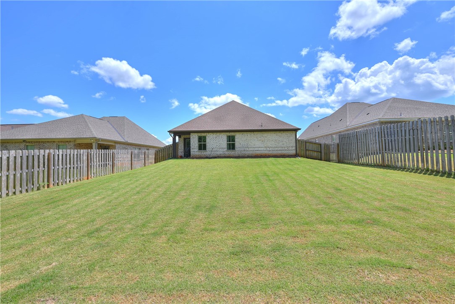
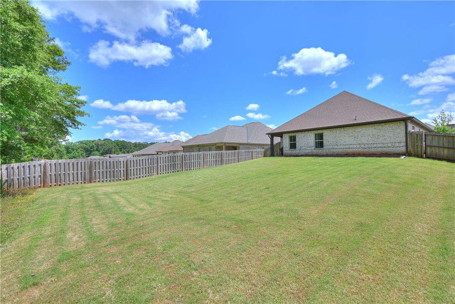
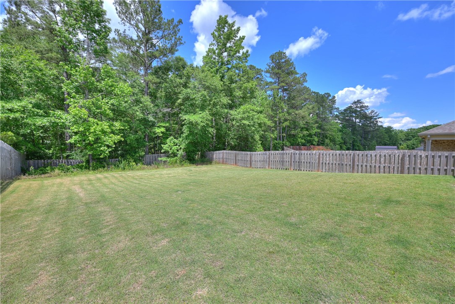
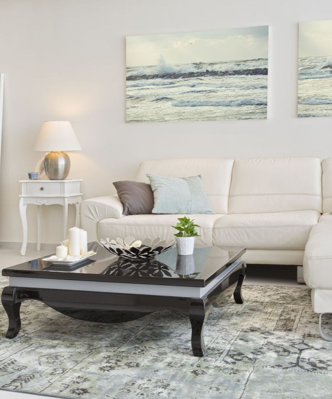
"The Hampton" by Stone Martin exemplifies one-level living at its best! This all-brick single-story home offers an open-concept living area & split bedroom layout plus a big, fabulous, fully fenced backyard! Beyond the inviting covered front porch, a foyer accented w/ judges paneling & thick crown moulding leads to the open great room, which in turn flows into kitchen & dining, creating a central living space ideal for gathering. Great room features vaulted beam ceilings & fireplace w/ integrated wiring above. Chef's kitchen boasts granite countertops, tile backsplash, SS appliances, & TONS of storage, including WI pantry & enormous island! Private & peaceful, the primary bed features a tray ceiling, WI closet, & en-suite w/ dual sink vanity, soaking tub, tile shower w/ frameless glass door, WC. Spacious beds 2 & 3 share a hall bath. Covered back patio overlooks fenced yard! Double garage. Central location convenient to both Auburn & Opelika - 280, I85, & Tiger Town just minutes away!

Overview

Property Status
Sold
Lot Size
0.26 Acres
MLS ID
170120
Property Type
Residential
Year Built
2019

Features & Amenities

Neighborhood
Opelika
Stories
1
Garage Spaces
2.0
Utilities
Cable Available, Electricity Available, Sewer Connected, Water Available
Pool
Community
Lot Features
1/2 Acre
Parking
Attached, Garage, Two Car Garage
Heat Type
Heat Pump
Air Conditioning
Central Air, Electric
Laundry Room
Washer Hookup, Dryer Hookup
Fireplace
Other, See Remarks
Appliances
Dishwasher, Electric Cooktop, Disposal, Microwave, Oven
Other Interior Features
Ceiling Fan(s), Garden Tub/Roman Tub, Kitchen Island, Kitchen/Family Room Combo, Primary Downstairs, Living/Dining Room, Pantry, Wired for Sound, Attic
Substructure
Slab
HOA Amenities
Pool
Other Exterior Features
Storage
Elementary School
WEST FOREST INTERMEDIATE/CARVER PRIMARY
Middle School
WEST FOREST INTERMEDIATE/CARVER PRIMARY
Sales Price
$345,000
Real Estate Tax
$1,450/yr

Downloads

4126 BROADVIEW DRIVE

Schedule a Tour

I would love to help you see this beautiful home! As a full-service brokerage, I can help you tour. Please submit an offer, and answer questions about the buying process.
Thank you

for your interest in 4126 BROADVIEW DRIVE, Opelika, AL 36801

4126 BROADVIEW DRIVE
Navigate
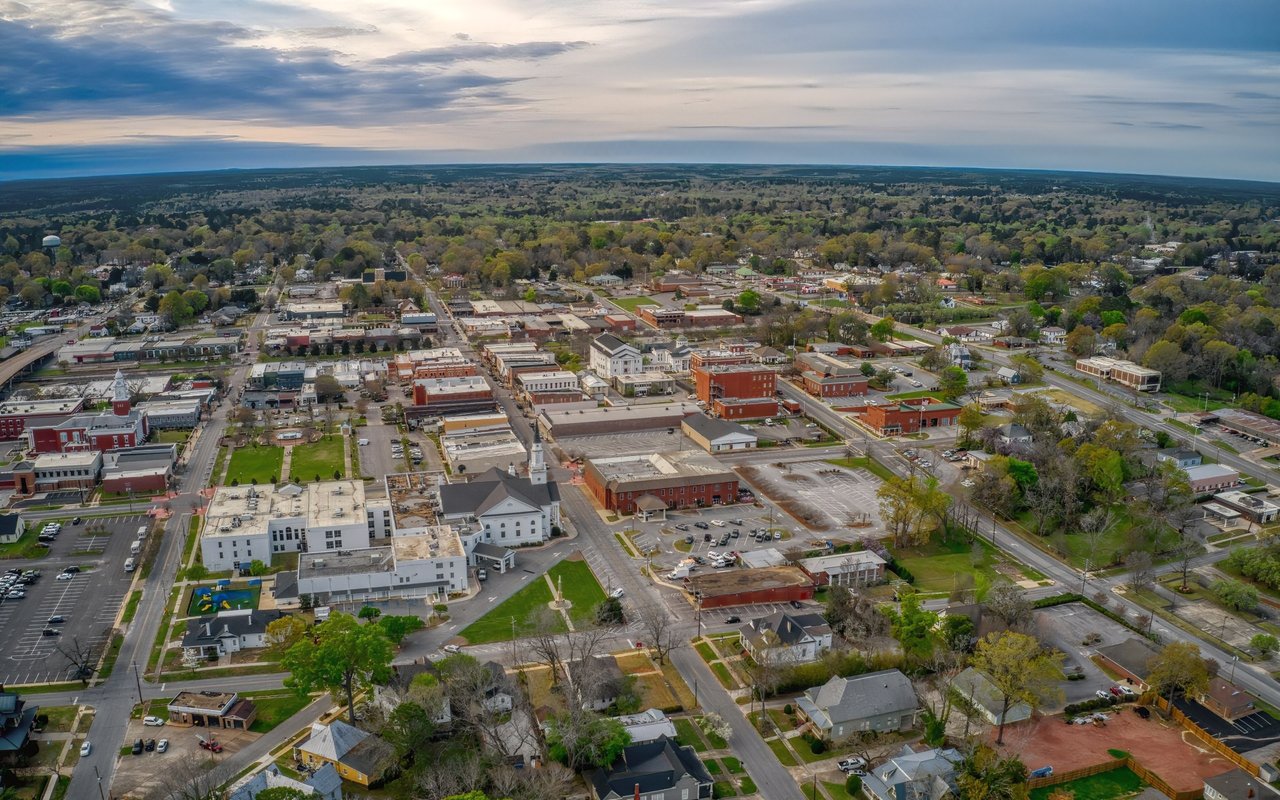
Opelika

Explore Opelika

read more

I'm Interested In

4126 BROADVIEW DRIVE

or
  • CallCarter Pair

    License #138756

    (334) 508-5017
  • Follow Us On Instagram